5493 Salish Road

<!--detailsPlatinumModern--><div id="IDX-detailsCourtesy" style="clear:both!important;display:block!important;padding:0.5rem 0!important;"><div id="IDX-detailsCourtesyLogo" style="display:inline-block!important;padding-right:0.5rem!important;vertical-align:middle!important;"><img src="https://s3.amazonaws.com/staticos.idxbroker.com/mls-logos/b045-logoURL2" alt="" /> The three tree logo represents a listing courtesy of NWMLS.</div>Active Listing courtesy of COMPASS</div><div style="clear:both!important;"></div>
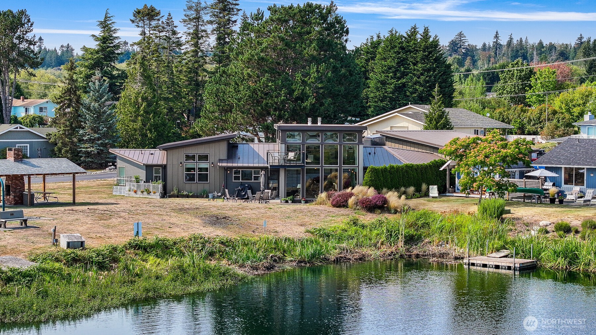
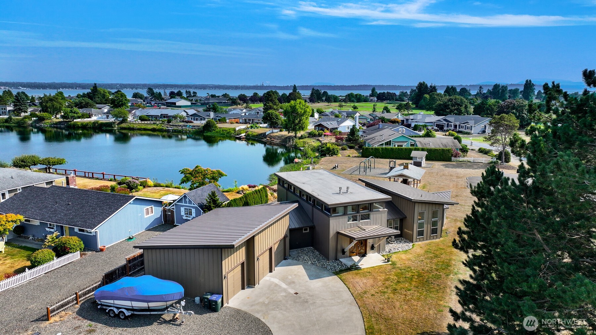
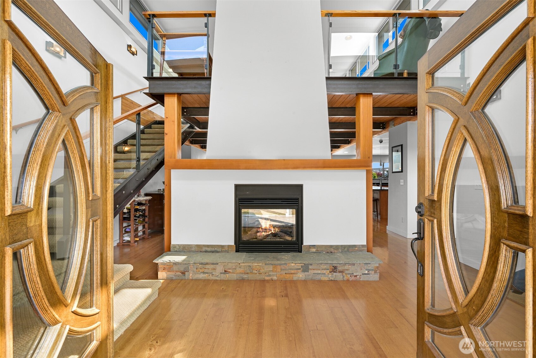
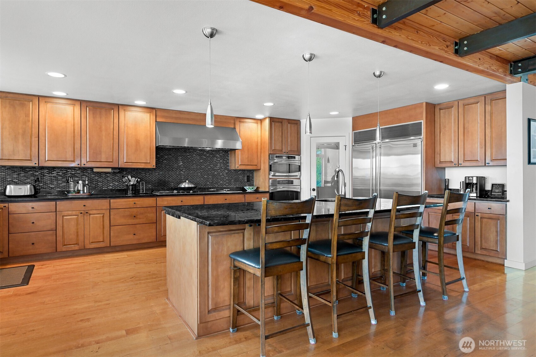
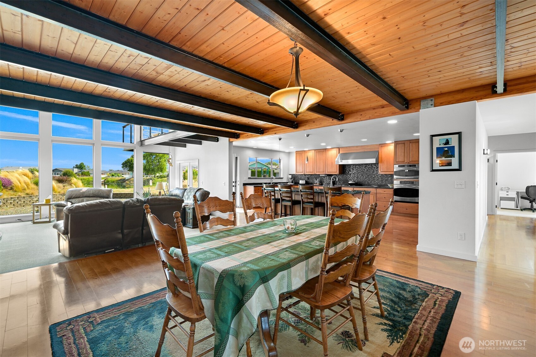
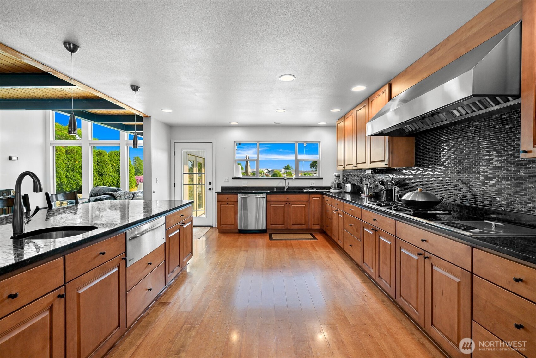
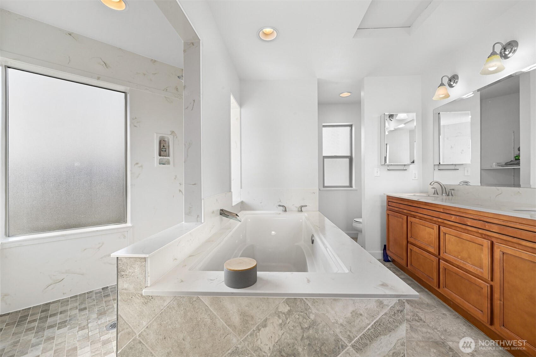
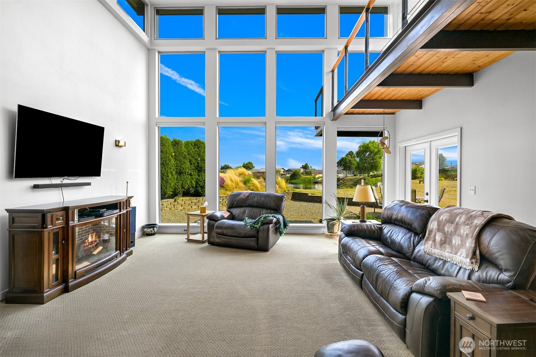
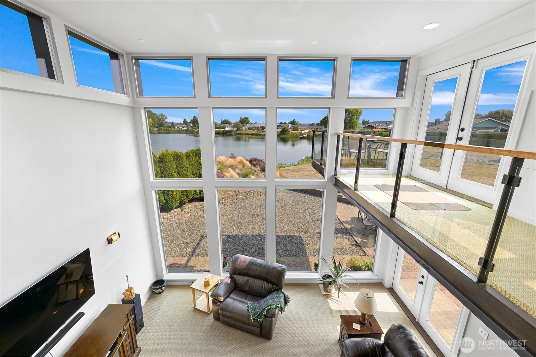
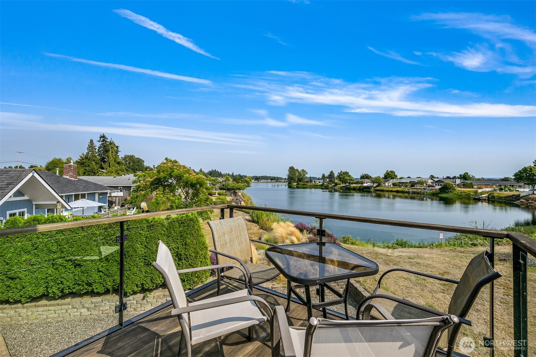
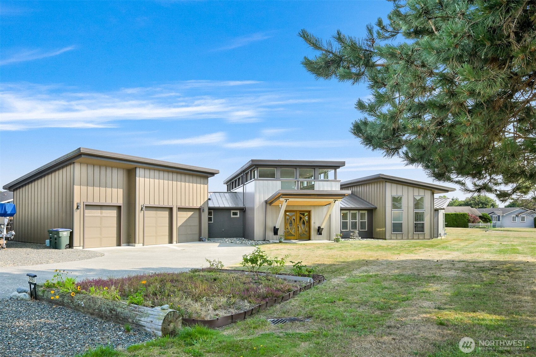
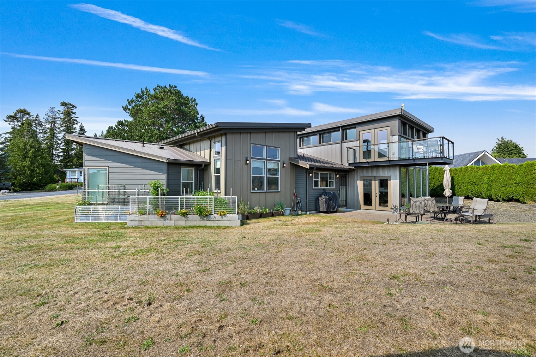
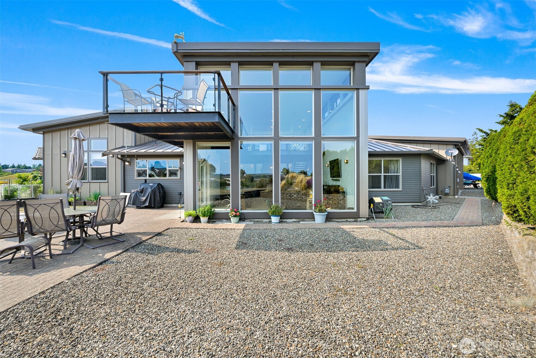
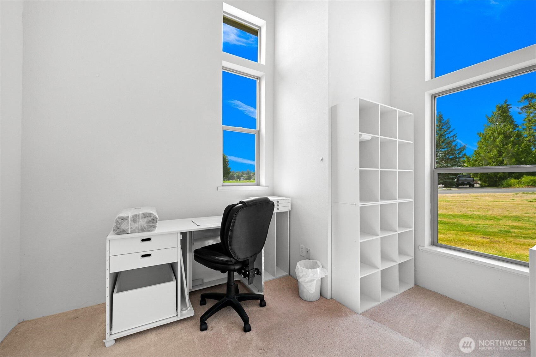
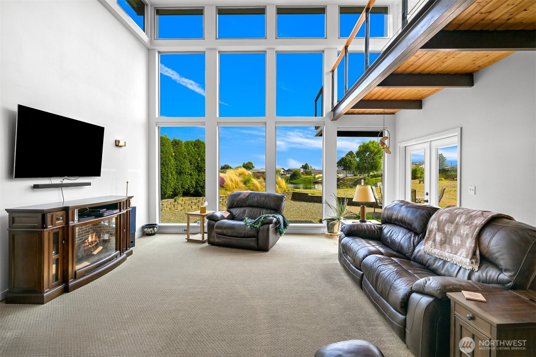
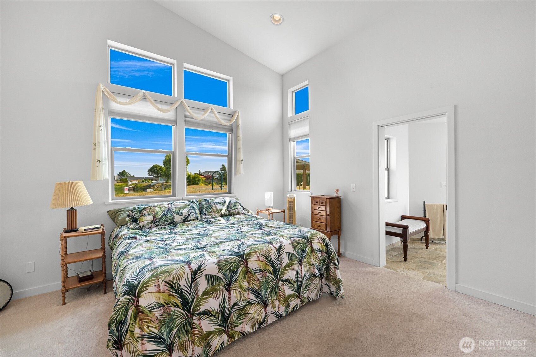
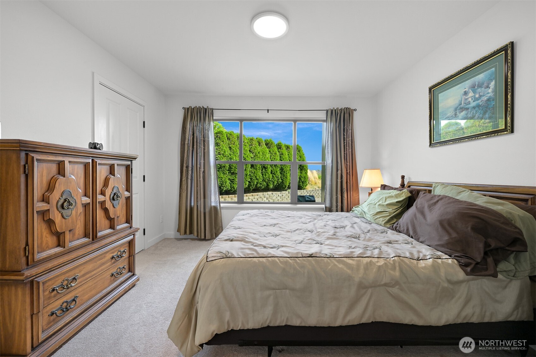
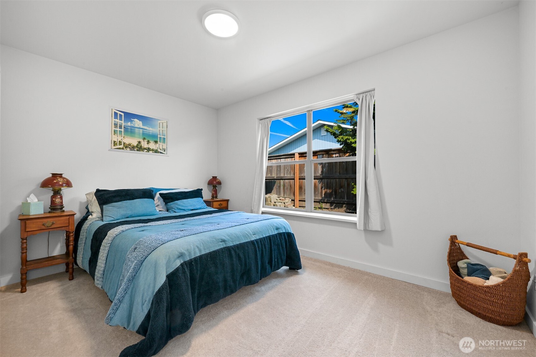
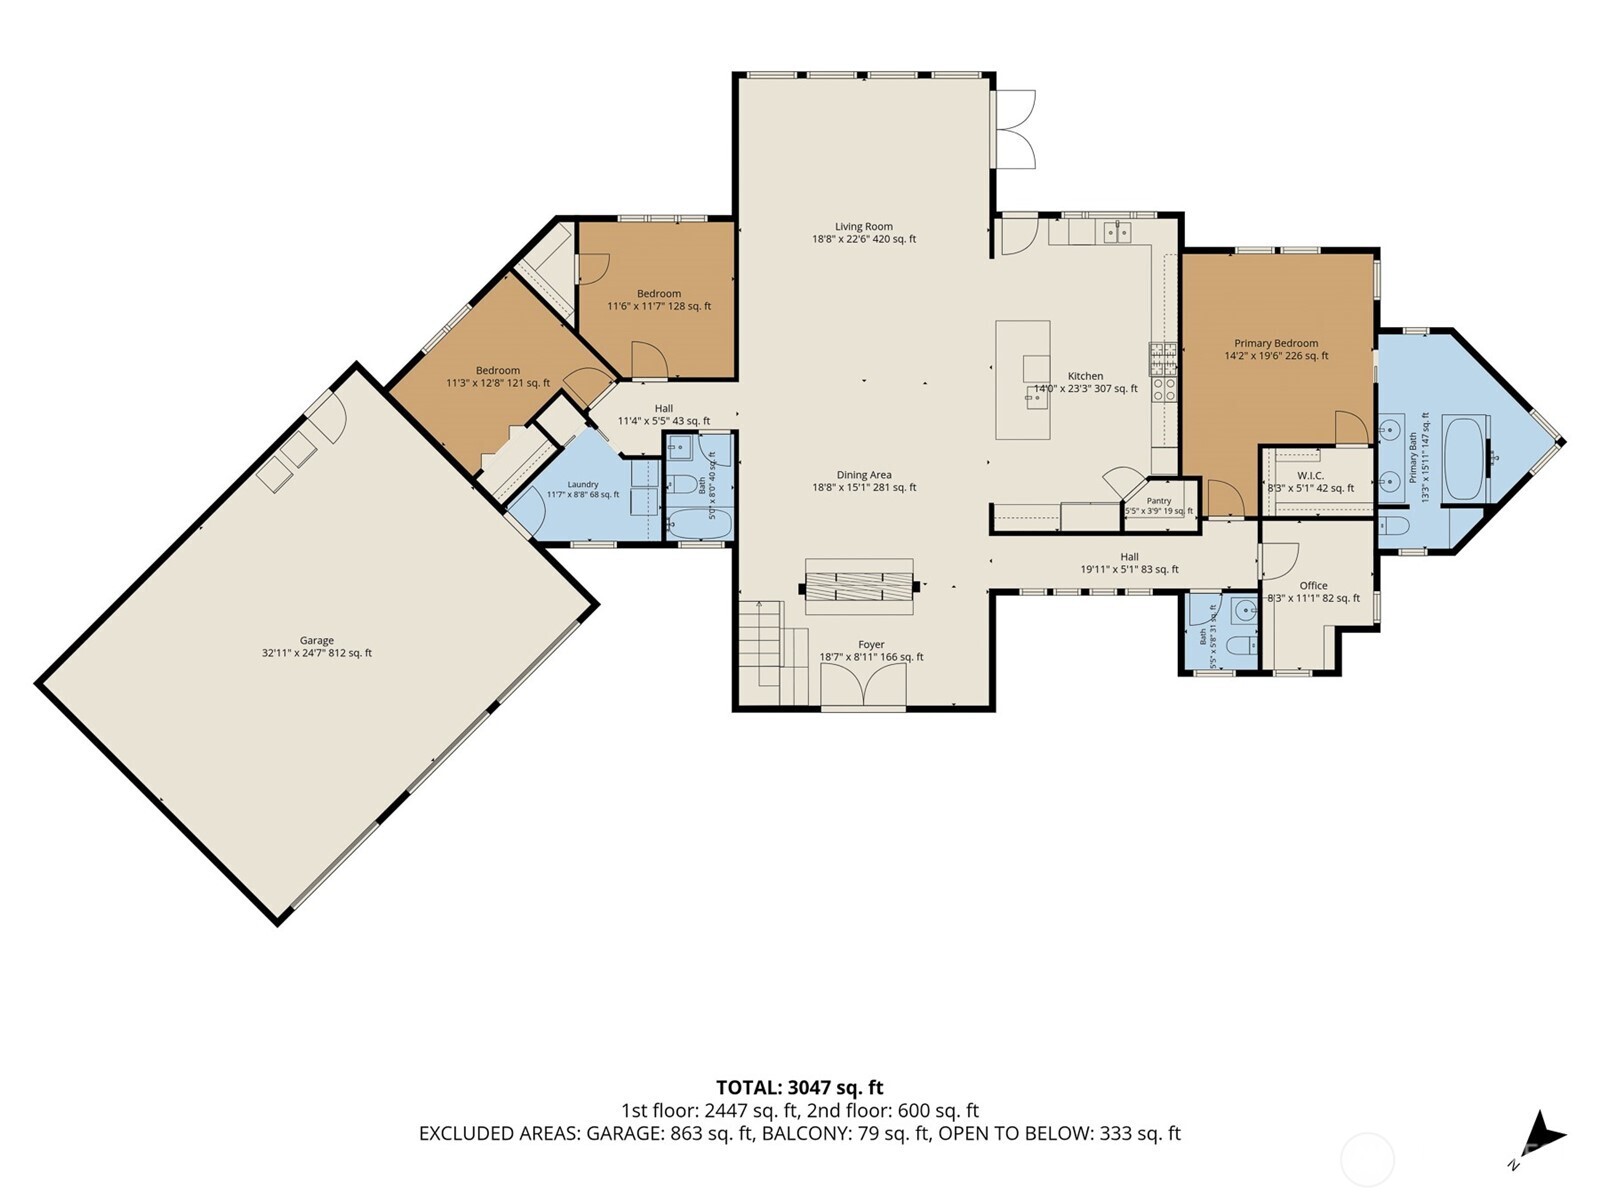
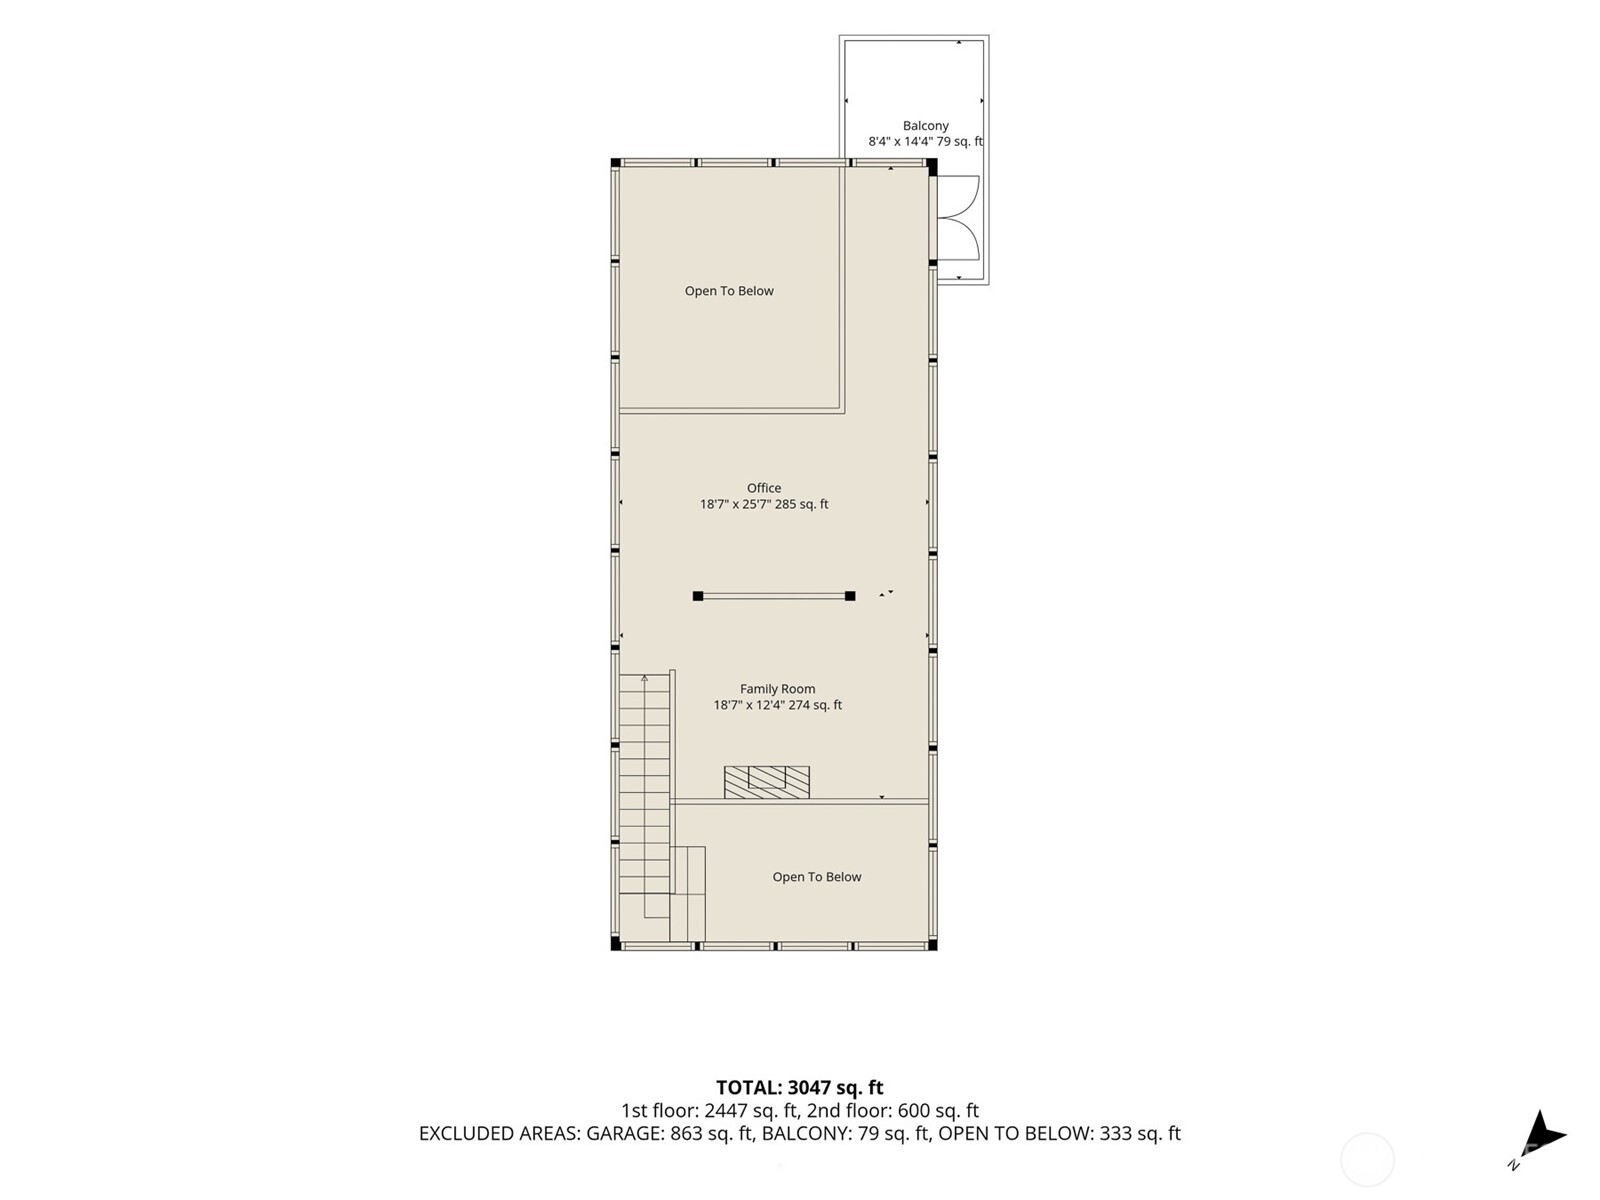
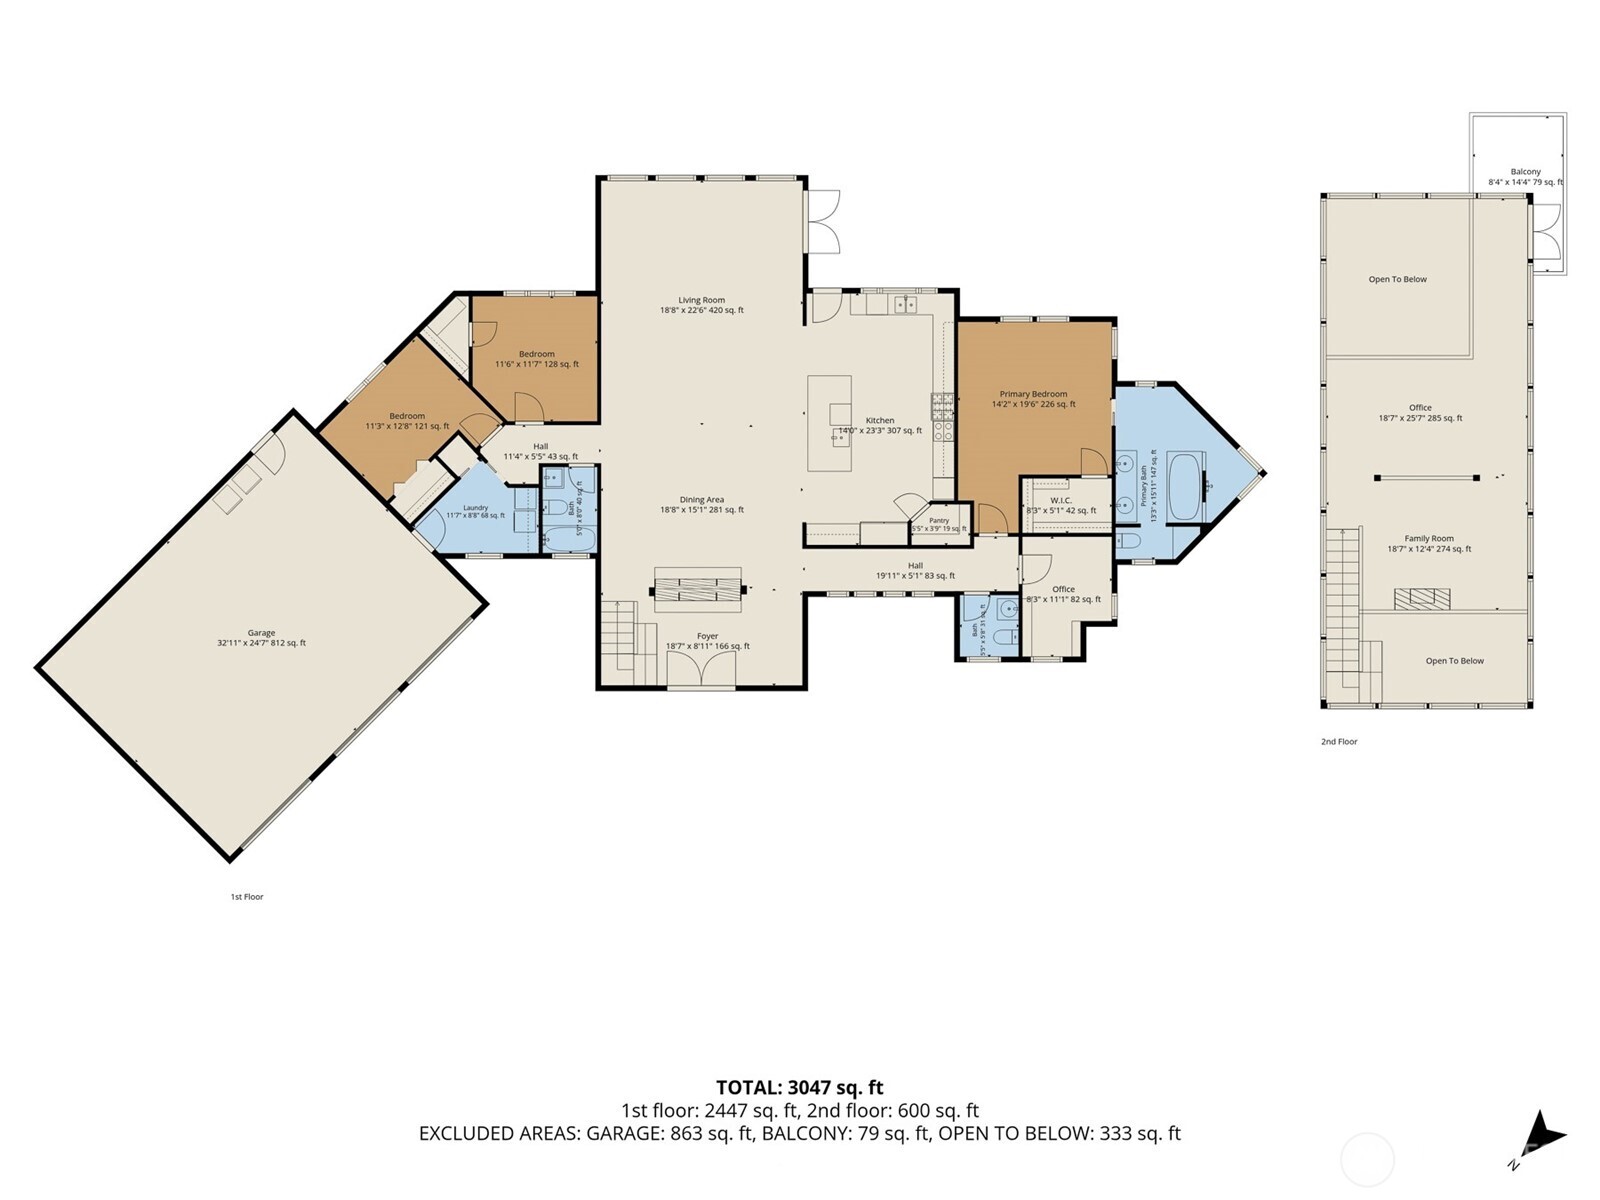
Modern Northwest living meets an exceptional Birch Bay Village setting. Set on a sunny corner lot along the golf course, this distinctive 2,997-sq-ft contemporary home captures sweeping open green space, lake, and mountain views. A dramatic wall of double-paned windows fills the soaring great room with natural light, bringing the scenery indoors. Warm wood accents, a gas fireplace, and soaring architecture create an inviting atmosphere for everyday living or entertaining. This chef-inspired kitchen features abundant cabinetry, quality appliances, generous prep space, a large island, and a walk-in pantry. The French doors open to the patio, extending living outdoors for dining, relaxing, or taking in the peaceful surroundings. Upstairs, a light-filled loft overlooking the great room offers an inspiring office, media room, or retreat. Step onto the private balcony to enjoy beautiful Northwest sunsets. All 3 bedrooms are conveniently located on the main floor, including a spacious primary suite with a walk-in closet and ensuite bath. Radiant heat, generator wiring, attached 3-car garage plus RV parking provide comfort and versatility. Within gated Birch Bay Village, enjoy golf, private beach/water access, marina/boat launch, clubhouse, parks, playground, and much more. Minutes from Birch Bay and Semiahmoo, this is more than a home; it’s a place to relax, entertain, connect, and embrace the Northwest lifestyle every day.
 The three tree logo represents a listing courtesy of NWMLS.
Data services provided by IDX Broker
 View full listing details
 | Price: | 1,050,000 |
| Address: | 5493 Salish Road |
| City: | Blaine |
| County: | Whatcom |
| State: | Washington |
| Zip Code: | 98230 |
| Subdivision: | Birch Bay Village |
| MLS: | 2570015 |
| Year Built: | 2011 |
| Square Feet: | 2,997 |
| Acres: | 0.251 |
| Lot Square Feet: | 0.251 acres |
| Bedrooms: | 3 |
| Bathrooms: | 3 |
| Half Bathrooms: | 1 |
| roof: | Metal, Torch Down |
| view: | Bay, Lake, Mountains, Ocean, See Remarks, Territorial |
| sewer: | Sewer Connected |
| levels: | Two |
| offers: | Seller intends to review offers upon receipt |
| cooling: | None |
| country: | US |
| heating: | High Efficiency (Unspecified), Radiant, Recirculation Pump |
| taxYear: | 2026 |
| basement: | None |
| flooring: | Ceramic Tile, Laminate, See Remarks, Carpet |
| poolType: | Community |
| saleType: | MLS |
| bathrooms: | 2.5 |
| lotNumber: | 24 |
| styleCode: | 12 - 2 Story |
| appliances: | Dishwasher, Disposal, Double Oven, Dryer, Microwave, Refrigerator, Stove(s)/Range(s), Washer |
| gasCompany: | Cascade Natural Gas |
| highSchool: | Buyer To Verify |
| inclusions: | Dishwasher(s), Double Oven, Dryer(s), Garbage Disposal, Leased Equipment, Microwave(s), Refrigerator(s), Stove(s)/Range(s), Washer(s) |
| livingArea: | 2997 |
| possession: | Closing, Negotiable |
| topography: | Level |
| lotFeatures: | Adjacent to Public Land, Corner Lot, Paved |
| socComments: | Submit with offer |
| waterAccess: | Community Waterfront/Pvt Beach |
| waterSource: | Public |
| buildingName: | Birch Bay Village |
| listingTerms: | Cash, Conventional, FHA, VA Loan |
| lotSizeUnits: | Square Feet |
| mlsAreaMajor: | 880 - Blaine/Birch Bay |
| onMarketDate: | 2026-08-17T00:00:00+00:00 |
| parkingTotal: | 9 |
| poolFeatures: | Community |
| powerCompany: | Puget Sound Energy |
| sewerCompany: | Birch Bay Water & Sewer District |
| siteFeatures: | Cable TV, Deck, Gas Available, Gated Entry, High Speed Internet, Patio, RV Parking |
| titleCompany: | Whatcom Land Title |
| waterCompany: | Birch Bay Water & Sewer District |
| waterfrontYN: | yes |
| bathsFullMain: | 2 |
| bathsHalfMain: | 1 |
| busLineNearby: | yes |
| coveredSpaces: | 3 |
| entryLocation: | Main |
| structureType: | House |
| associationFee: | 253 |
| cableConnected: | Xfinity/ Comcast/ Ziply/ Dish |
| elevationUnits: | Feet |
| fireplacesMain: | 1 |
| standardStatus: | Active |
| excludedItemsYN: | no |
| fireplacesTotal: | 2 |
| fireplacesUpper: | 1 |
| leasedEquipment: | no |
| numberOfShowers: | 2 |
| parkingFeatures: | Driveway, Attached Garage, Off Street, RV Parking |
| seniorExemption: | no |
| taxAnnualAmount: | 6589.11 |
| waterHeaterType: | Natural Gas Boiler |
| attachedGarageYN: | yes |
| elementarySchool: | Buyer To Verify |
| exteriorFeatures: | Cement Planked, Metal/Vinyl, Wood |
| interiorFeatures: | Bath Off Primary, Dbl Pane/Storm Window, Dining Room, Fireplace, French Doors, High Tech Cabling, Loft, Pantry, Vaulted Ceiling(s), Walk-In Closet(s), Water Heater, Wine/Beverage Refrigerator, Wired for Generator |
| mlsLotSizeSource: | Public Records |
| numberOfBathtubs: | 2 |
| sellerDisclosure: | Provided |
| buildingAreaTotal: | 2997 |
| buildingAreaUnits: | Square Feet |
| communityFeatures: | Athletic Court, Boat Launch, CC Rs, Club House, Gated, Golf, Park, Playground |
| fireplaceFeatures: | Gas |
| foundationDetails: | Poured Concrete, Slab |
| internetConnected: | Xfinity/ Comcast/ Ziply/ Dish |
| lotSizeDimensions: | 125x81x125x80 |
| lotSizeSquareFeet: | 10945 |
| mainLevelBedrooms: | 3 |
| otherDuesOrFeesYN: | no |
| propertyCondition: | Very Good |
| shortTermRentalYN: | yes |
| appliancesIncluded: | Dishwasher(s), Double Oven, Dryer(s), Garbage Disposal, Microwave(s), Refrigerator(s), Stove(s)/Range(s), Washer(s) |
| highSchoolDistrict: | Blaine |
| waterfrontFeatures: | Low Bank, Lake |
| yearBuiltEffective: | 2011 |
| zoningJurisdiction: | County |
| buildingInformation: | Built On Lot, Planned Unit Dev |
| firstRightOfRefusal: | no |
| powerProductionType: | Electric, Natural Gas |
| waterHeaterLocation: | Utility Area |
| allowedUseCaseGroups: | IDX |
| middleOrJuniorSchool: | Buyer To Verify |
| associationFeeIncludes: | Common Area Maintenance, Road Maintenance, See Remarks, Snow Removal |
| garbageServiceProvider: | Sanitary Services Company |
| mlsSquareFootageSource: | Whatcom County Assessors |
| associationFeeFrequency: | Monthly |
| calculatedSquareFootage: | 2997 |
| preliminaryTitleOrdered: | yes |
| effectiveYearBuiltSource: | Public Records |
| specialListingConditions: | None |
| commonInterestCommunityYN: | no |