14820 44th Avenue A1

<!--detailsPlatinumModern--><div id="IDX-detailsCourtesy" style="clear:both!important;display:block!important;padding:0.5rem 0!important;"><div id="IDX-detailsCourtesyLogo" style="display:inline-block!important;padding-right:0.5rem!important;vertical-align:middle!important;"><img src="https://s3.amazonaws.com/staticos.idxbroker.com/mls-logos/b045-logoURL2" alt="" /> The three tree logo represents a listing courtesy of NWMLS.</div>First Look Listing courtesy of COMPASS</div><div style="clear:both!important;"></div>
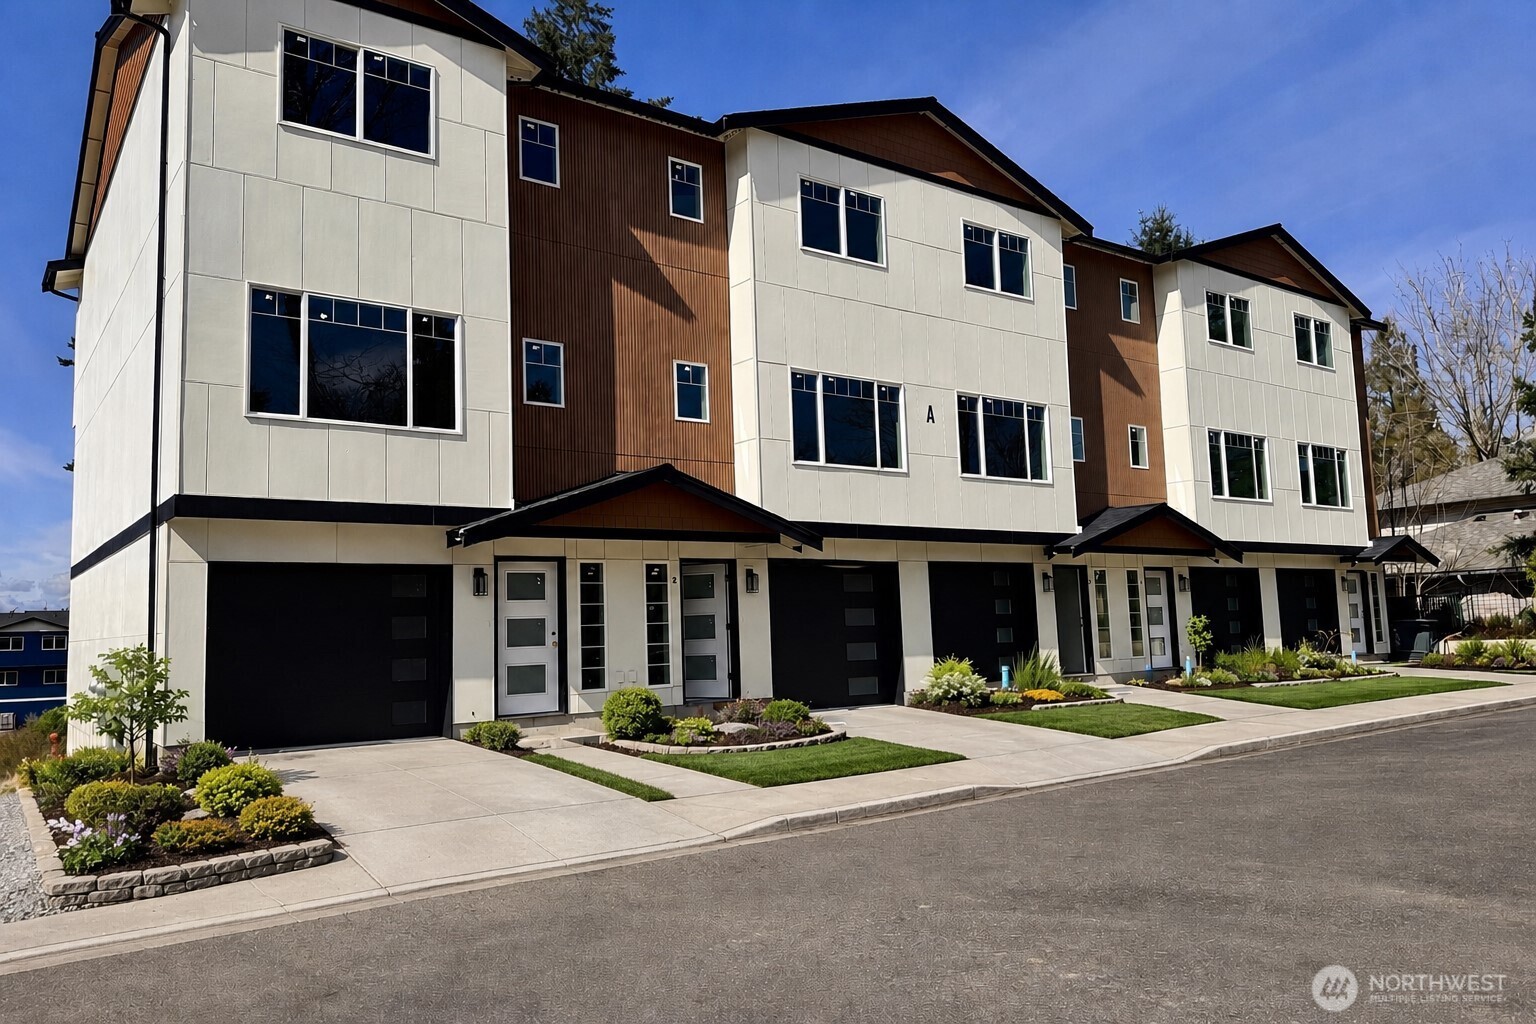
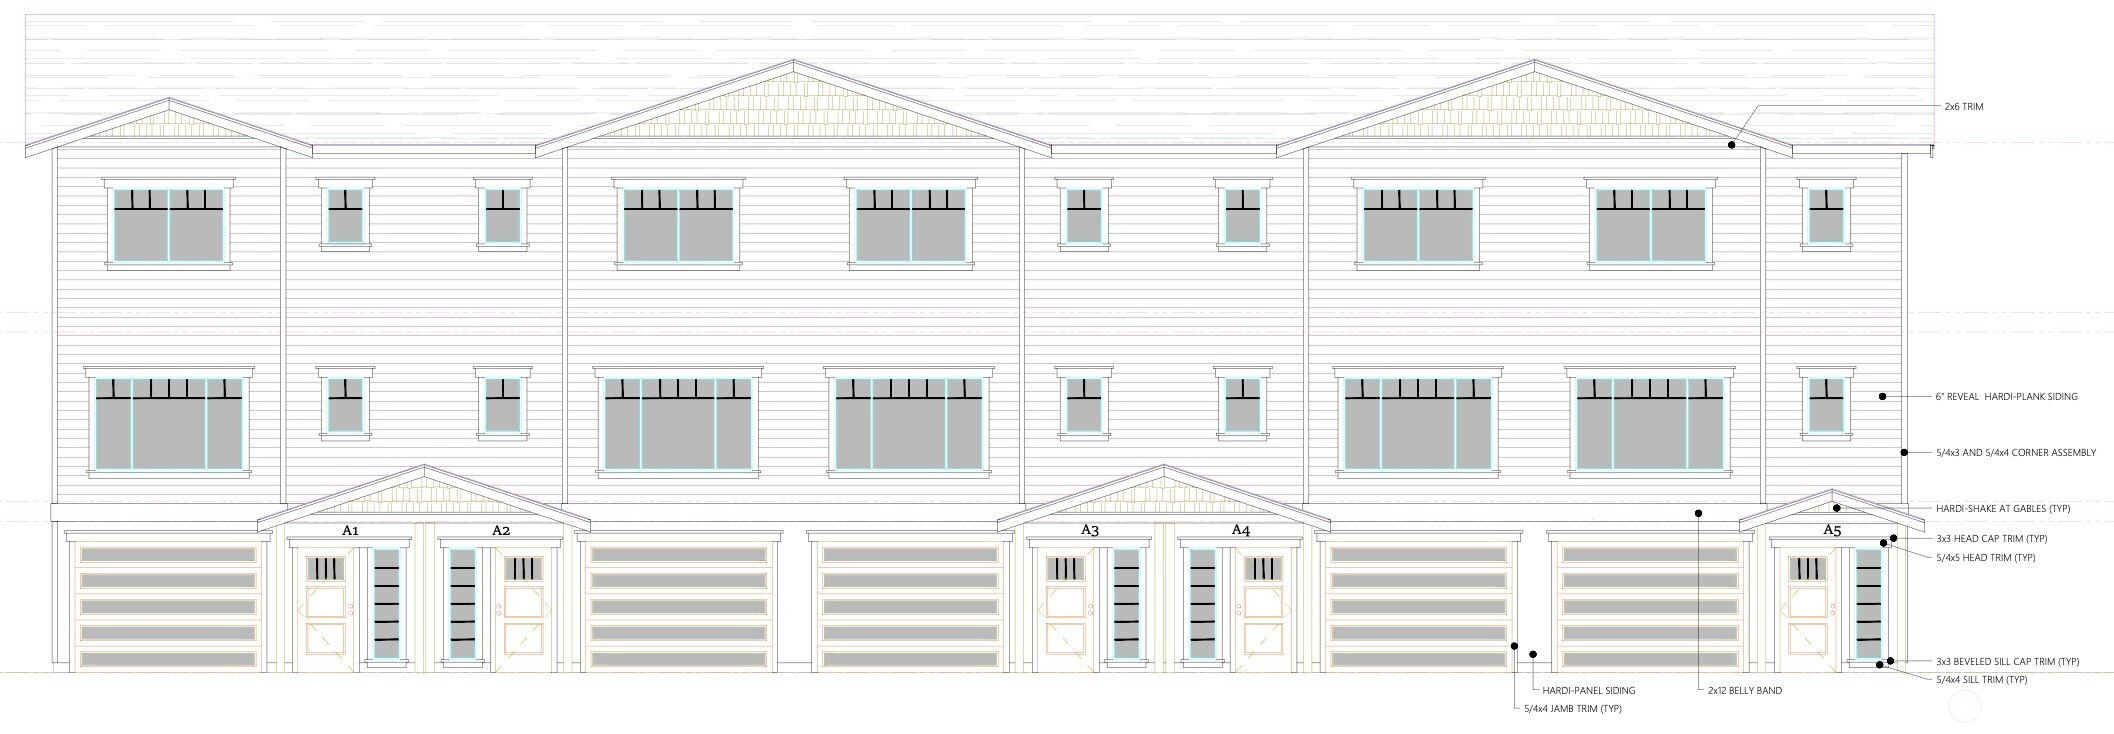
Be among the first to discover Alabaster Village, a premier gated new-construction community in Lynnwood. Only 10 homes are being offered in this first release of an intimate 28-home community. This thoughtfully designed 4-bedroom, 3-bath residence offers flexible 3-level living, contemporary Northwest style & an attached 2-car garage. The open-concept main level connects a modern kitchen, dining & great room for effortless living and entertaining. Enjoy contemporary cabinetry, quartz counters, designer tile backsplash, generous island/prep space & stainless appliances. The private primary suite features a walk-in closet & beautifully appointed bath, while flexible spaces offer options for an office, guests or changing needs. Heat-pump heating & cooling, modern insulation, high-efficiency lighting, EV charging capability & included laundry appliances add everyday comfort. Enjoy gated entry, landscaped common areas, park & playground, walking trails, natural open space & HOA-maintained common areas. Convenient to shopping, dining, schools, transit & major commuter routes. Secure your place in the first release of Alabaster Village—modern living, thoughtfully designed & connected to everything. Explore early while selection within this limited first release is at its greatest. Presale buyers have the opportunity to get in at the beginning of this exceptional new gated community.
 The three tree logo represents a listing courtesy of NWMLS.
Data services provided by IDX Broker
 View full listing details
 | Price: | 850,000 |
| Address: | 14820 44th Avenue A1 |
| City: | Lynnwood |
| County: | Snohomish |
| State: | Washington |
| Zip Code: | 98087 |
| Subdivision: | Lynnwood |
| MLS: | 2590247 |
| Year Built: | 2024 |
| Square Feet: | 1,847 |
| Acres: | 0.02 |
| Lot Square Feet: | 0.02 acres |
| Bedrooms: | 5 |
| Bathrooms: | 3 |
| Half Bathrooms: | 1 |
| roof: | Composition, See Remarks |
| view: | City, See Remarks, Territorial |
| sewer: | Sewer Connected |
| levels: | Three Or More |
| offers: | Seller intends to review offers upon receipt |
| cooling: | Ductless, High Efficiency (Unspecified) |
| country: | US |
| heating: | Ductless, High Efficiency (Unspecified) |
| taxYear: | 2026 |
| basement: | None |
| flooring: | Engineered Hardwood, Laminate, See Remarks, Vinyl Plank |
| saleType: | MLS |
| bathrooms: | 2.75 |
| styleCode: | 13 - Tri-Level |
| appliances: | Dishwasher, Disposal, Dryer, Microwave, Refrigerator, See Remarks, Stove(s)/Range(s), Washer |
| highSchool: | Buyer To Verify |
| inclusions: | Dishwasher(s), Dryer(s), Garbage Disposal, Microwave(s), Refrigerator(s), See Remarks, Stove(s)/Range(s), Washer(s) |
| livingArea: | 1847 |
| possession: | Closing, Negotiable, See Remarks |
| topography: | Partial Slope,Rolling,Terraces |
| vegetation: | Wooded |
| builderName: | Evergreen Construction |
| lotFeatures: | Curbs, Paved, Sidewalk |
| waterSource: | Public |
| buildingName: | Alabaster |
| listingTerms: | Cash, Conventional, See Remarks, VA Loan |
| lotSizeUnits: | Square Feet |
| mlsAreaMajor: | 730 - Southwest Snohomish |
| onMarketDate: | 2026-06-24T00:00:00+00:00 |
| parkingTotal: | 2 |
| powerCompany: | Puget Sound Energy |
| sewerCompany: | City of Lynnwood |
| siteFeatures: | Cable TV, Gated Entry, High Speed Internet, Irrigation, Sprinkler System |
| titleCompany: | Chicago Title |
| waterCompany: | Alderwood Water & Wastewater District |
| waterfrontYN: | no |
| bedroomsUpper: | 5 |
| busLineNearby: | yes |
| coveredSpaces: | 2 |
| entryLocation: | Main |
| structureType: | House |
| associationFee: | 225 |
| bathsFullUpper: | 2 |
| cableConnected: | xFinity |
| elevationUnits: | Feet |
| standardStatus: | Coming Soon |
| excludedItemsYN: | yes |
| newConstruction: | Presale |
| numberOfShowers: | 3 |
| parkingFeatures: | Driveway, Attached Garage, Off Street |
| seniorExemption: | no |
| waterHeaterType: | Electric |
| attachedGarageYN: | yes |
| bedroomsPossible: | 4 |
| elementarySchool: | Buyer To Verify |
| exteriorFeatures: | Cement/Concrete, Cement Planked, See Remarks, Wood Products |
| interiorFeatures: | Ceiling Fan(s), Dbl Pane/Storm Window, Dining Room, High Tech Cabling, Pantry, Sprinkler System, Vaulted Ceiling(s), Walk-In Closet(s), Water Heater |
| mlsLotSizeSource: | Snohomish County |
| numberOfBathtubs: | 2 |
| sellerDisclosure: | Provided |
| buildingAreaTotal: | 1847 |
| buildingAreaUnits: | Square Feet |
| communityFeatures: | CC Rs, Gated |
| fireplaceFeatures: | Electric |
| foundationDetails: | Poured Concrete, See Remarks, Slab |
| internetConnected: | xfinity |
| lotSizeSquareFeet: | 862 |
| propertyCondition: | Under Construction |
| shortTermRentalYN: | yes |
| appliancesIncluded: | Dishwasher(s), Dryer(s), Garbage Disposal, Microwave(s), Refrigerator(s), See Remarks, Stove(s)/Range(s), Washer(s) |
| architecturalStyle: | Contemporary |
| highSchoolDistrict: | Edmonds |
| yearBuiltEffective: | 2025 |
| zoningJurisdiction: | City |
| buildingInformation: | Attached/Zero Lot Line, Built On Lot, Planned Unit Dev |
| firstRightOfRefusal: | no |
| powerProductionType: | Electric |
| allowedUseCaseGroups: | IDX |
| middleOrJuniorSchool: | Buyer To Verify |
| associationFeeIncludes: | Lawn Service, Road Maintenance, See Remarks, Snow Removal |
| bathsThreeQuarterUpper: | 1 |
| mlsSquareFootageSource: | Public Records |
| associationFeeFrequency: | Monthly |
| calculatedSquareFootage: | 1847 |
| preliminaryTitleOrdered: | yes |
| effectiveYearBuiltSource: | Public Records |
| specialListingConditions: | None |
| commonInterestCommunityYN: | yes |